Save
Ask
Tour
Hide
Share
$850,000
4 Days On Site

5461 Countryside Drive
Lodi Township, MI 48176

For Sale|Single Family Residence|Active
4
Beds
4
Total Baths
3
Full Baths
1
Partial Bath
2,749
SqFt
$309
/SqFt
1979
Built
Subdivision:
TRAVIS POINTE
County:
Washtenaw
Call Now: 586-242-5838
Is this the listing for you? We can help make it yours.
586-242-5838
5461 Countryside Drive5461 Countryside Drive5461 Countryside Drive5461 Countryside Drive
Save
Ask
Tour
Hide
Share

Mortgage Calculator

Monthly Payment (Est.)

$3,878
Calculator powered by Showcase IDX, a Constellation1 Company. Copyright ©2026 Information is deemed reliable but not guaranteed.

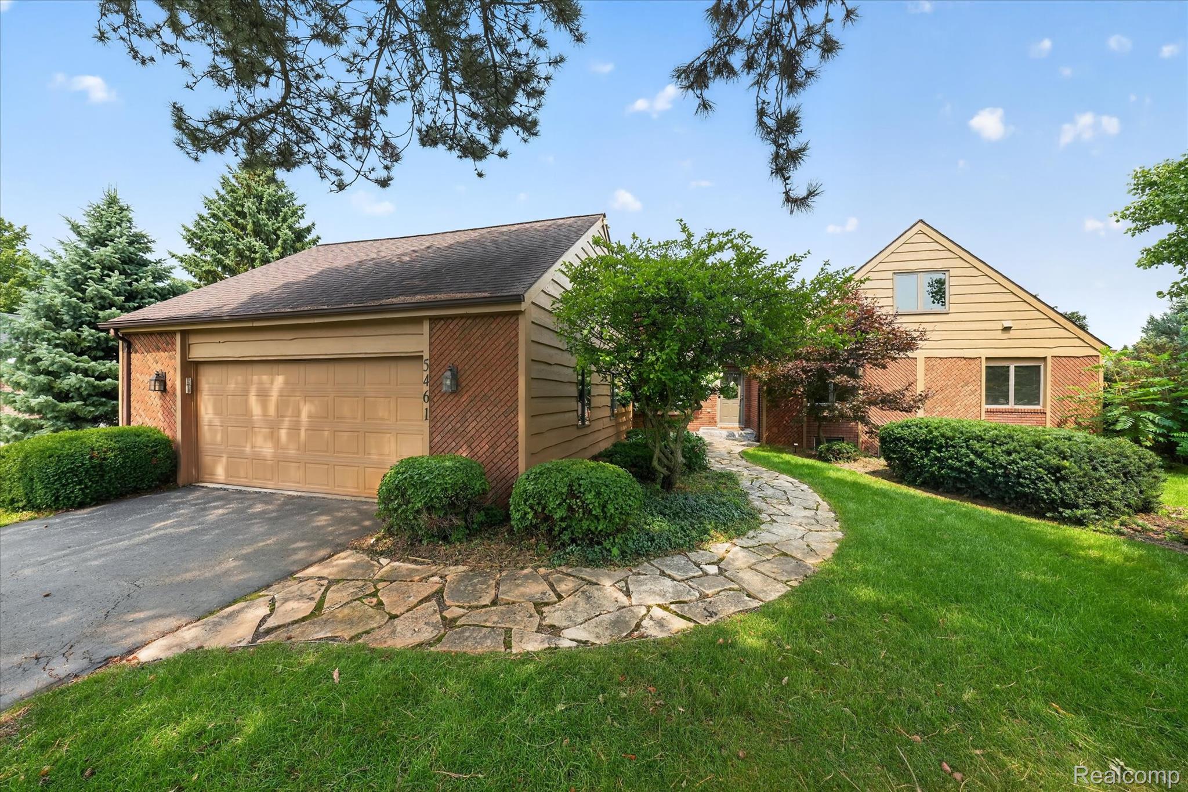
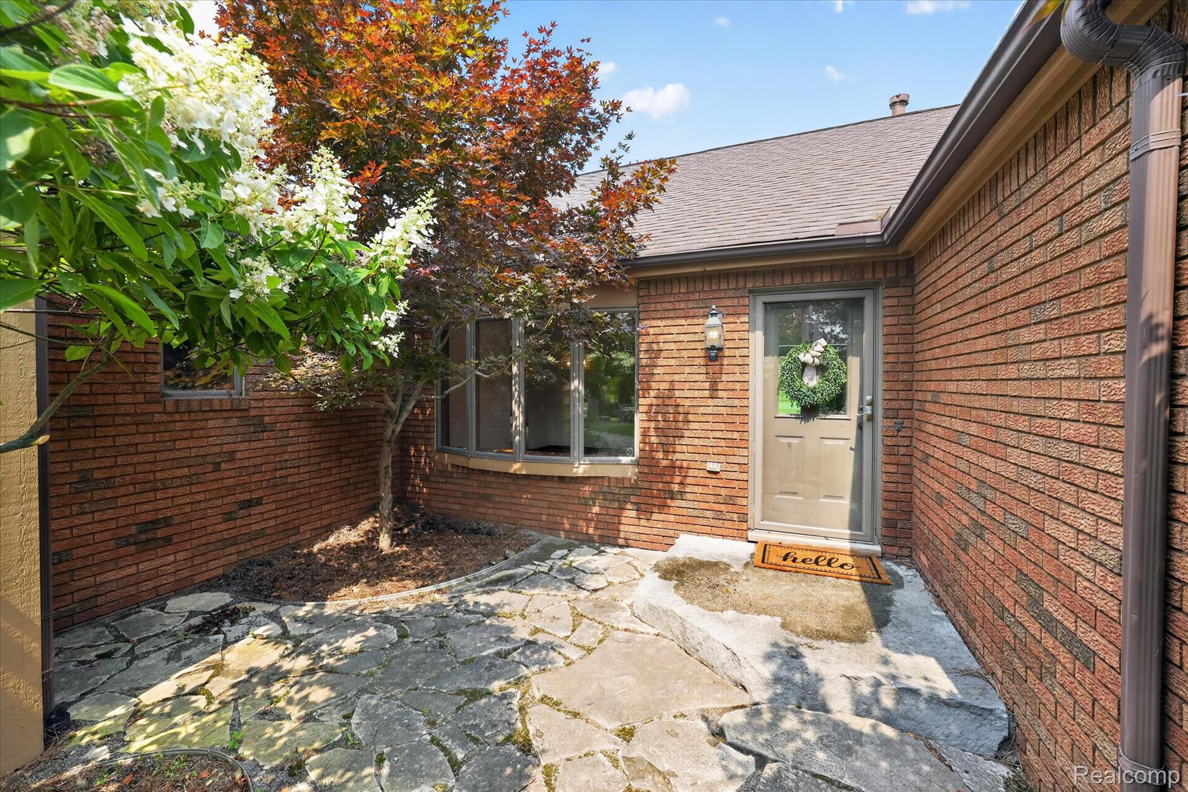
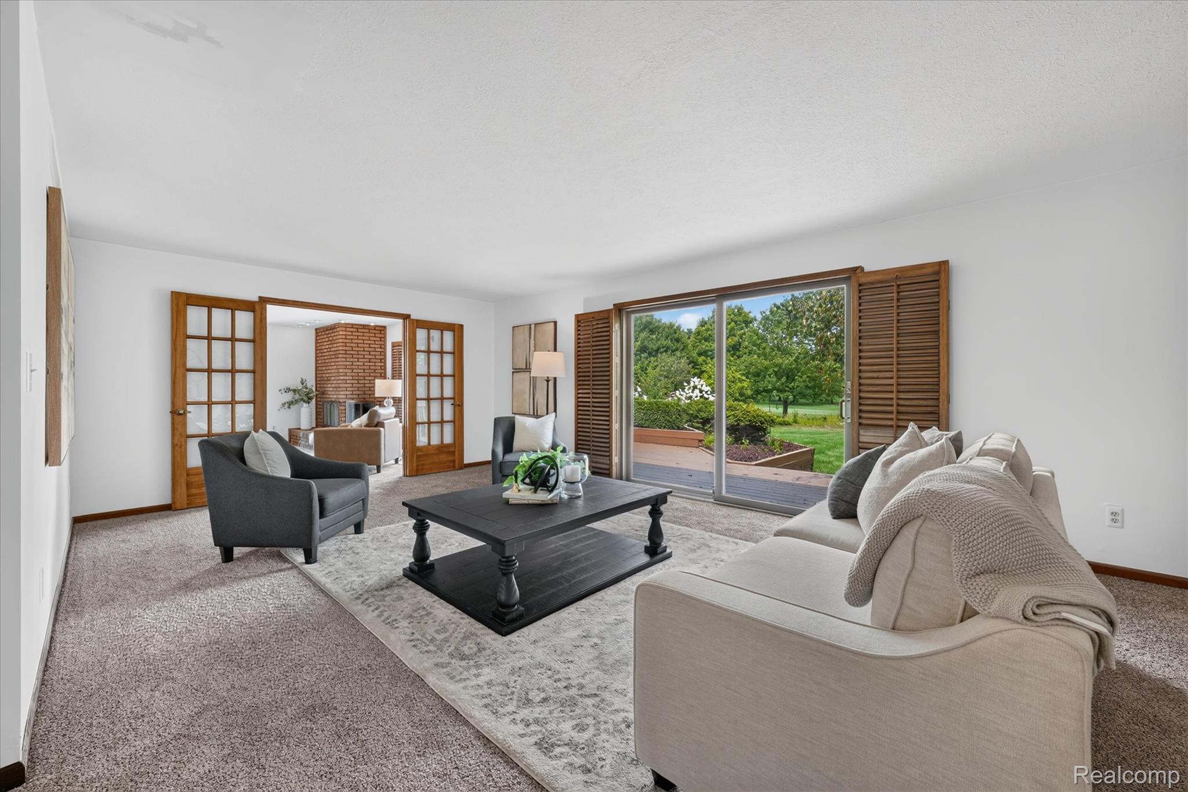
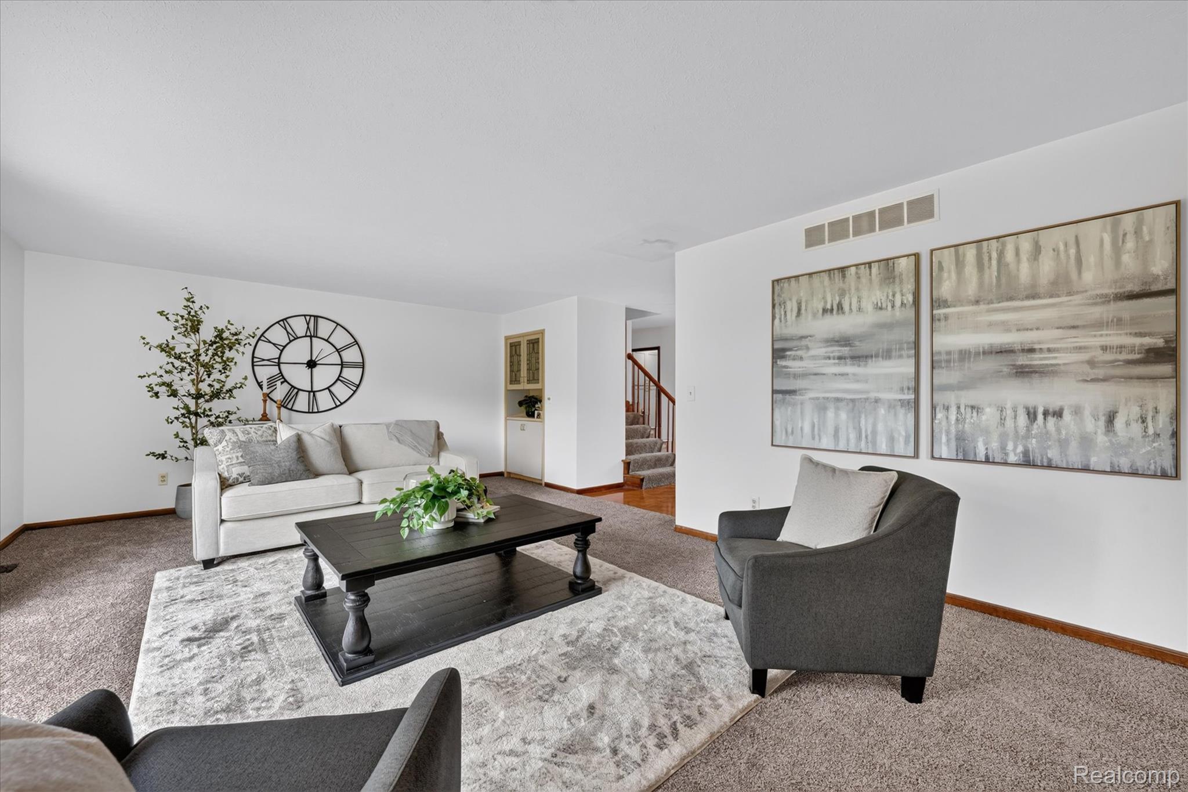
Set along the 12th hole of Travis Pointe Country Club, this original-owner home offers something that’s increasingly hard to find: a great setting, thoughtful updates, and space that can evolve with you. From the moment you arrive, the golf-course setting takes center stage, with views across three holes and a large deck positioned to enjoy the views. Anderson doorwalls bring that view inside and create an easy connection between the living spaces and outdoors. Inside, the large home has plenty of space including a main-floor primary suite with a renovated bath. The flexible floor plan provides plenty of room for everyday living, guests, hobbies, and a potential fifth bedroom or studio. The kitchen features a hand-built island, while the first-floor laundry/ flex room was thoughtfully designed with accessibility in mind. A full basement offers even more opportunity to finish and make the space your own. Recent improvements include fresh paint and brand new carpet, basement sump pump and waterproofed foundation, newer A/C and freshly painted cedar exterior. This isn’t a home that’s trying to be a magazine spread. It has character, a warm and comfortable feel, and the kind of flexibility that makes it easy to imagine your own life here. Located in a subdivision with access to Travis pointe country club, community pool and tennis club memberships, and the highly regarded Saline Schools, this is golf-course living with room to make it your own. Basement waterproofing and foundation repair professionally completed and transferable warranty. Drywall not yet replaced - buyer credit available. Pool Table, grill & A/C split are all included with the home. Travis Pointe Country Club Membership is required.

Save
Ask
Tour
Hide
Share
Listing Snapshot
Price 
$850,000
Days On Site 
4 Days
Bedrooms 
4
Inside Area (SqFt) 
2,749 sqft
Total Baths 
4
Full Baths 
3
Partial Baths 
1
Lot Size 
1.09 Acres
Year Built 
1979
MLS® Number 
20261060667
Status 
Active
Property Tax 
$9,095.79
HOA/Condo/Coop Fees 
$167.67 monthly
Sq Ft Source 
Public Records
Friends & Family
Recent Activity
3 days agoStatus changed to Active
3 days agoListing updated with changes from the MLS®
5 days agoListing first seen on site
General Features
Acres 
1.09
Attached Garage 
Yes
Cross Street 
N of Brassow, W of Maple, East of Ann-Arbor-Saline
Disclosures 
Exclusions Exist, Restrictions, Taxes Homestead Exempt
Foundation 
Block
Garage 
Yes
Garage Spaces 
2
Levels 
Two
Parking 
AttachedDirect AccessGarage Door Opener
Property Sub Type 
Single Family Residence
Sewer 
Septic Tank
Special Circumstances 
Standard
SqFt Above 
2749
Style 
Contemporary
Water Source 
PrivateWell
Interior Features
Appliances 
Gas Water HeaterDishwasherDryerFree-Standing Gas RangeFree-Standing RefrigeratorMicrowaveStainless Steel Appliance(s)Washer
Basement 
Unfinished
Cooling 
Ceiling Fan(s)Central Air
Fireplace 
Yes
Fireplace Features 
Family Room
Heating 
Forced AirNatural Gas
Laundry Features 
Other
BathFull 
Dimensions - 7 X 5
BathLav 
Dimensions - 9 X 3
Bedroom 
Dimensions - 15 X 18Level - Second
Dining Room 
Dimensions - 11 X 13
Family Room 
Dimensions - 17 X 16
FlexRoom 
Dimensions - 6 X 30Level - Basement
Kitchen 
Dimensions - 19 X 15
Living Room 
Dimensions - 23 X 18
Master Bathroom 
Dimensions - 13 X 7
Master Bedroom 
Dimensions - 18 X 18
Save
Ask
Tour
Hide
Share
Exterior Features
Construction Details 
Aluminum SidingBrickVinyl Siding
Exterior 
Lighting
Lot Features 
On Golf CourseNear Golf Course
Patio And Porch 
CoveredDeckPorch
Pool Features 
CommunityIn GroundIndoorOutdoor Pool
Road Frontage 
Private Road
Roof 
Asphalt
Community Features
Association Dues 
503
Building Access 
GroundLevelwSteps
Community Features 
PoolClubhouseFitness CenterGolfTennis Court(s)
Financing Terms Available 
CashConventionalFHAVA Loan
HOA Fee Frequency 
Quarterly
MLS Area 
Area04131LodiTwp
Roads 
Paved
School District 
Saline
Schools
School District
Saline
Elementary School
Unknown
Middle School
Unknown
High School
Unknown
Listing courtesy of KW Professionals Brighton: [email protected]


IDX provided courtesy of Realcomp II Ltd. via RealcompIILtd. Copyright © 2026 Realcomp II Ltd. Shareholders.

IDX information is provided exclusively for consumers' personal, non-commercial use and may not be used for any purpose other than to identify prospective properties consumers may be interested in purchasing and that the data is deemed reliable but not guaranteed accurate by the MLS.

Neighborhood & Commute
Source: Walkscore
Save
Ask
Tour
Hide
Share